

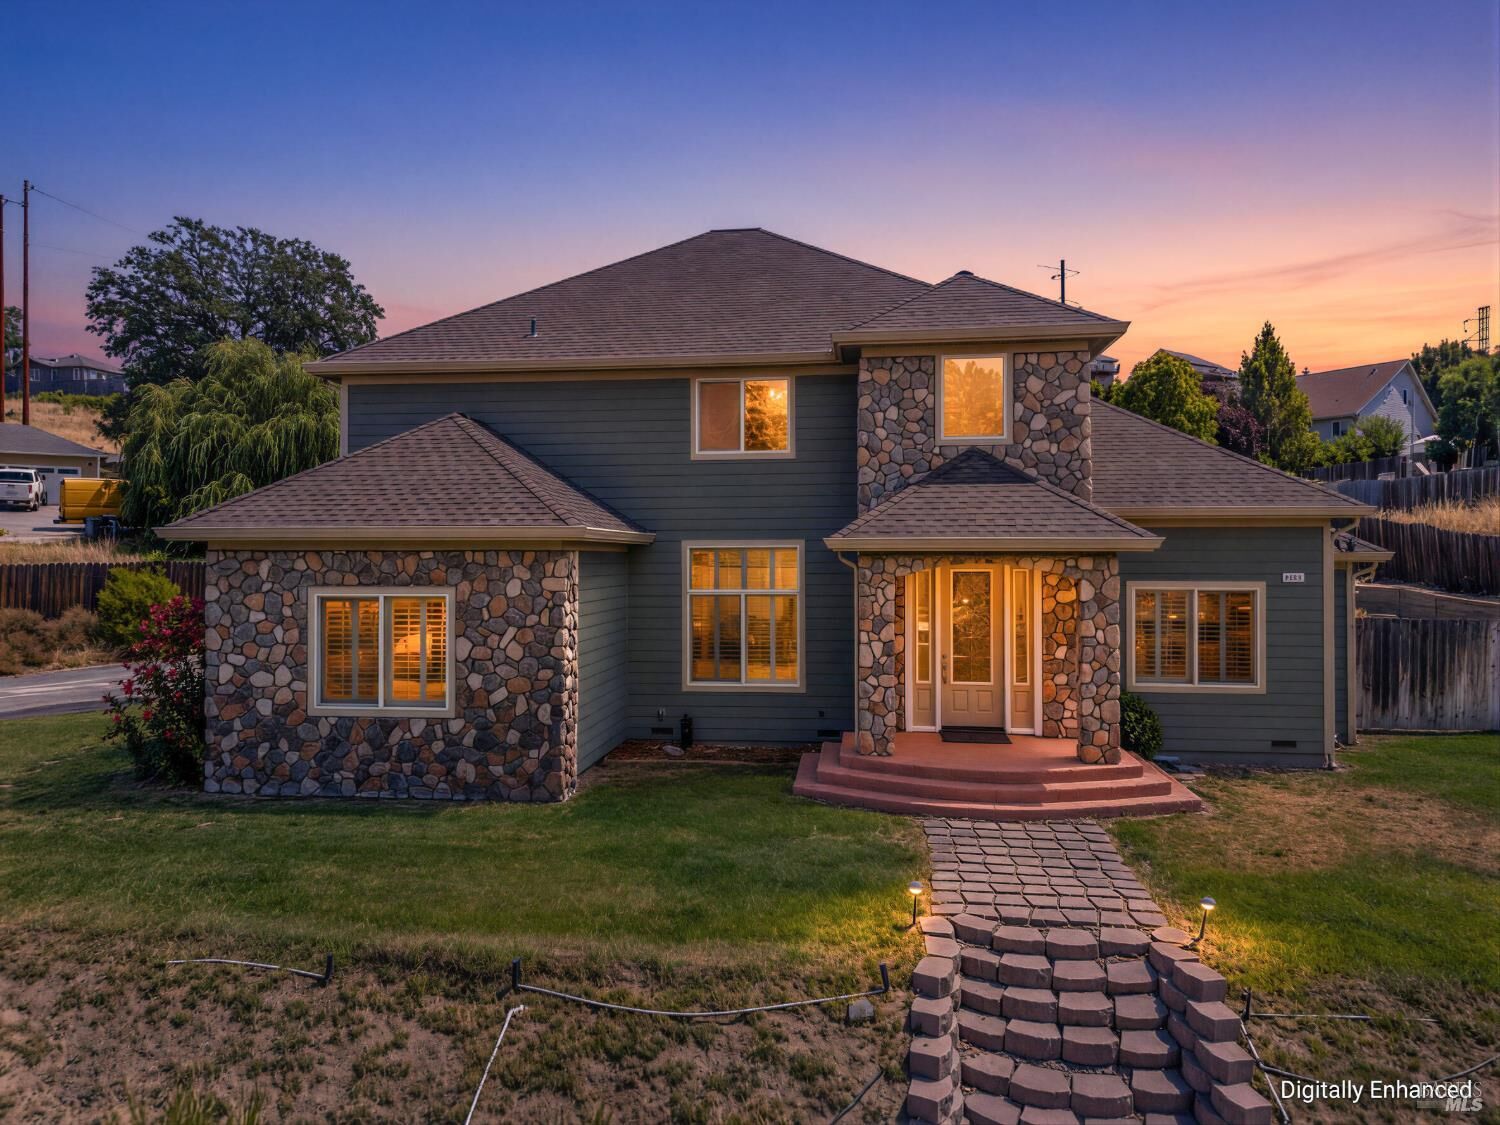
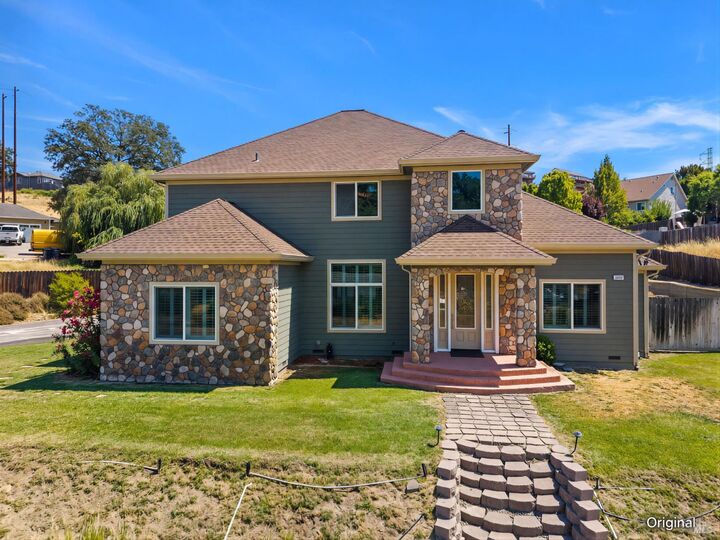
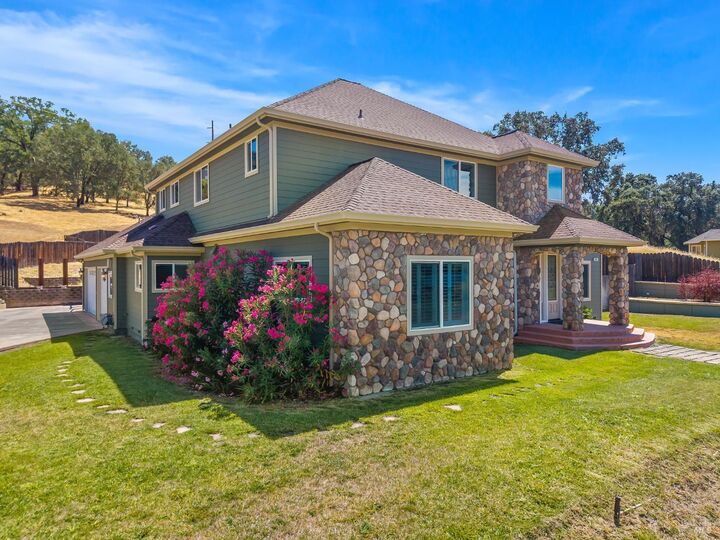
Listing Courtesy of: BAREIS / Listed By: Celeste Rodriguez, Coldwell Banker Mendo Realty; Caren Vanessa Quintero, Mendo Realty
2485 Appolinaris Drive Ukiah, CA 95482
Active (64 Days)
$1,249,000 (USD)

MLS #:
326069677
326069677
Lot Size
0.63 acres
0.63 acres
Type
Single-Family Home
Single-Family Home
Year Built
2007
2007
County
Mendocino County
Mendocino County
Listed By
Celeste Rodriguez, DRE #01899656 CA, Coldwell Banker Mendo Realty
Caren Vanessa Quintero, DRE #02041162 CA, Coldwell Banker Mendo Realty
Caren Vanessa Quintero, DRE #02041162 CA, Coldwell Banker Mendo Realty
Source
BAREIS
Last checked Oct 21 2026 at 4:06 AM GMT-0800
BAREIS
Last checked Oct 21 2026 at 4:06 AM GMT-0800
Bathroom Details
- Full Bathrooms: 3
- Half Bathroom: 1
Kitchen
- Breakfast Area
- Microwave
- Gas Water Heater
- Disposal
- Compactor
- Island W/Sink
Lot Information
- Landscape Back
- Landscape Front
Property Features
- Fireplace: Family Room
- Fireplace: 1
Heating and Cooling
- Fireplace(s)
- Central
- Ceiling Fan(s)
Pool Information
- No
Homeowners Association Information
- Dues: $71/MONTHLY
Flooring
- Tile
- Laminate
- Carpet
Utility Information
- Utilities: Cable Available, Internet Available, Public
- Sewer: Public Sewer
Garage
- Attached
- Garage Door Opener
- Garage Facing Side
Stories
- 2
Living Area
- 3,635 sqft
Location
Estimated Monthly Mortgage Payment
*Based on Fixed Interest Rate withe a 30 year term, principal and interest only
Listing price
Down payment
%
Interest rate
%Mortgage calculator estimates are provided by Coldwell Banker Real Estate LLC and are intended for information use only. Your payments may be higher or lower and all loans are subject to credit approval.
Disclaimer: Listing Data © 2026 Bay Area Real Estate Information Services, Inc. All Rights Reserved. Data last updated: 10/20/26 21:06

Description